Mark Eyrick

BEDS5
BATHS3 full 2 partial
SQUARE FEET3,444
MLS#B1699561
STATUSActive
PROPERTY TYPEResidential - Single Family
SUBDIVISIONHolland Land Company's Su
SCHOOLAmherst
Property Description
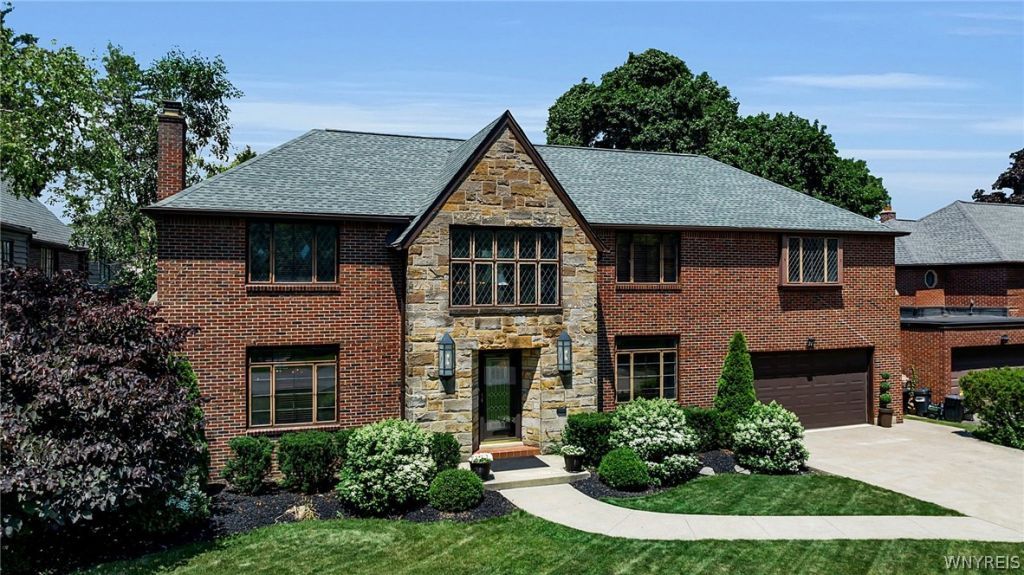
A stunning 5-bedroom home with spectacular design and d?cor, nestled in the highly sought-after Pomeroy Park neighborhood. This premier property is filled with special spaces to entertain in every season. An elegant foyer and sweeping staircase set the tone for the first floor, leading to formal living and dining areas and a handsome den with private access to the screened-in porch. The gorgeous kitchen is a chef's delight, featuring custom cabinetry, beautiful counters, a coffee bar, stylish backsplash, breakfast bar, and top-of-the-line appliances. An inviting sitting area offers the perfect place to relax, unwind, or catch up with guests. A pretty powder room completes the main level. The second floor boasts all nicely sized bedrooms and three full baths, including the owner's suite with a wonderful walk-in closet and a beautifully renovated bath. A convenient second-floor laundry adds ease to everyday living. A partially finished basement with a half bath provides even more sensational space for hosting family and friends. Outdoors, the breathtaking yard is truly a summer oasis with its in-ground pool, glorious gardens, fire pit, and a lovely patio ideal for al-fresco dining. Just minutes from universities, hospitals, and downtown. I'd like to Welcome you to your home! Recent updates include: AC units (2021), two furnaces (2024), water tank (2024), new electric (2022), and roof (2019).
Property Features
Property Type: Residential - Single Family
Basement: Full, Partially Finished
Cooling: Central Air
Fireplaces: 2
Garage: 2 car attached
Heating: Gas, Forced Air
Home Style: Two Story
Lot Size: 0.32 Acres
Roof Type: Architectural, Shingle
Stories: 2.0
Taxes: $14,857
Year Built: 1942
Amenities
Breakfast Bar
Entrance Foyer
Separate/Formal Living Room
Home Office
Kitchen Island
Living/Dining Room
Concrete Driveway
Enclosed Porch
Fence
Pool
Porch
Patio
Feature Descriptions
Appliances: Dishwasher, Exhaust Fan, Gas Oven, Gas Range, Gas Water Heater, Refrigerator, Range Hood
Exterior: Brick, Stone
Fencing: Partial
Flooring: Carpet, Hardwood, Tile, Varies
Lot: Rectangular, Rectangular Lot, Residential Lot
Lot Dimensions: 80X174
Parcel#: 142289-079-070-0001-072-000
Parking: Attached, Garage
Parking Notes: Attached, Garage
Patio/Porch: Patio
Pool: In Ground
Sewer: Connected
Swimming Pool: Yes
Utilities: Sewer Connected, Water Connected
Water: Connected, Public
Local Schools
School District: Amherst
Listed By / Shown By
Listing By
Agency Name: Howard Hanna WNY Inc.
Agency Contact: 716-830-7264
Shown By
Agent Name: Mark Eyrick
Agent Phone:
Agency Title: MJ Peterson Real Estate

Estimate Your Payment
Estimated Payment
$ 3,716.30 per month $2,191.07 Principal & Interest $1,238.08 Property Tax $287.15 Homeowner's InsuranceChange Payment Information
Privacy Policy / DMCA Notice / ADA Accessibility


This site is hosted, designed and copyright
© 1994 - 2026 by
Delta Media Group, Inc. -- Patent Pending --
34 Audley End | MLS# B1699561
This single family home located at 34 Audley End, Amherst, NY 14226 is currently listed for sale with an asking price of $984,500. This property was built in 1942 and has 5 bedrooms and 3 full and 2 partial baths with 3444 sq. ft. Audley End is located in the Holland Land Company's Su subdivision within the Amherst school district. Search Holland Land Company's Su real estate on leyrick.mjpeterson.com today.